 blog
Best Modern Garage Doors for Small Homes: 2026 Guide
Table of Contents
- What Makes a Garage Door Work for a Small Home
- Modern Styles That Fit Small Homes
- Materials and R-Value: What Holds Up Long-Term
- Space Saving Garage Door Mechanisms for Tight Lots
- What Modern Garage Door Cost Looks Like
- Getting New Garage Doors Installed Near Me: What to Expect
- Frequently Asked Questions
Last Updated: September 21, 2026
What Makes a Garage Door Work for a Small Home
The best modern garage doors for small homes match the scale of the facade, not the other way around. A door sized for a two-car suburban ranch will swallow a compact house whole, no matter how good the finish looks.
Why Standard Doors Overwhelm Compact Facades
Standard doors overwhelm compact facades because they assume a larger house. A typical two-car door runs 16 feet wide; on a narrow frontage, that single element can dominate 40% or more of the visible exterior.
Modern Styles That Fit Small Homes
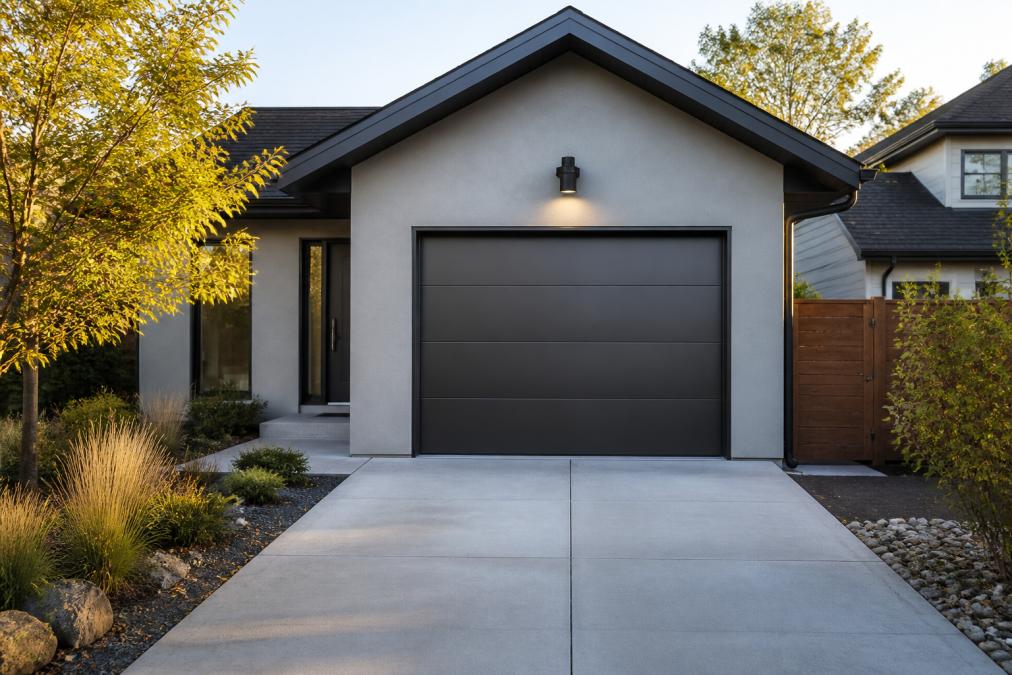
The styles that work best on small homes are flush panel, full-view, and narrow horizontal plank designs. Each reduces visual weight instead of adding it, with restraint as the common thread: fewer details, cleaner lines, and finishes that do not compete with the architecture.
Flush Panel and Full-View Options
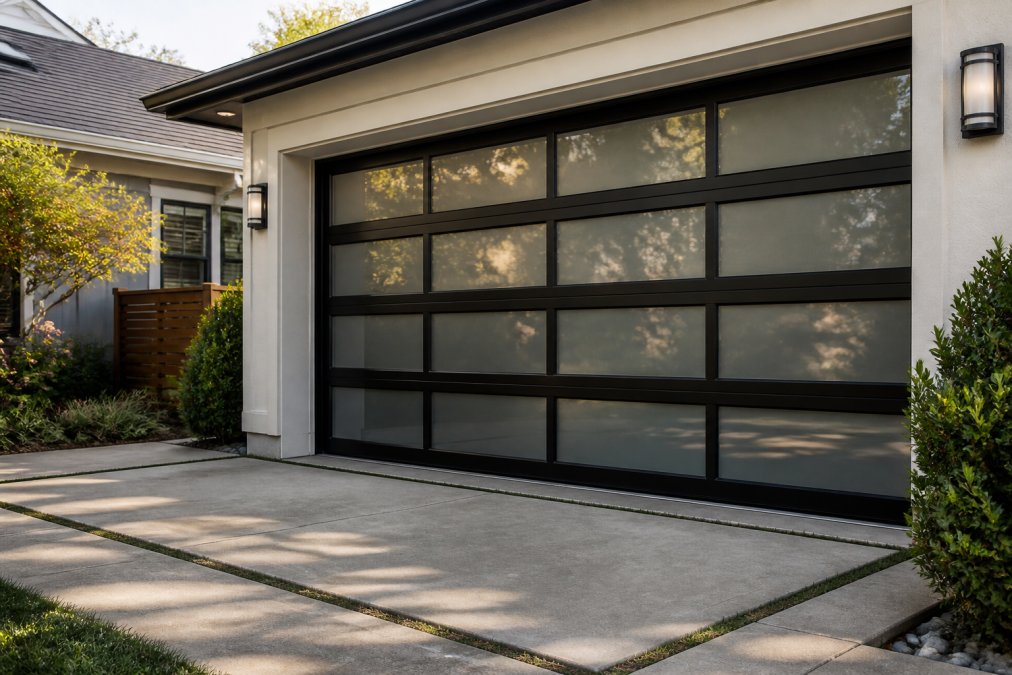
Flush panel and full-view options suit small homes because they minimize visual clutter while reading as contemporary. Flush panel doors hide hardware behind a clean face; full-view doors use aluminum frames with glass, letting daylight in and reducing visual mass.
Materials and R-Value: What Holds Up Long-Term
Insulated steel with a faux wood finish offers the best balance of durability, thermal efficiency, and low maintenance for most small homes. Steel resists denting better than aluminum, holds a powder-coated finish for years, and needs no annual refinishing. On a compact facade, a single dented or faded panel is a much bigger share of the visible exterior.
What R-Value Actually Means for a Small Garage
R-value measures thermal resistance per inch of material, but for garage doors it is usually reported for the whole assembly, not just the core. A door with a high core R-value but uninsulated edges, a hollow bottom section, or a poor perimeter seal will underperform its rating. The perimeter seal and bottom weatherstrip often do as much for real-world comfort as the panel core.
Material Trade-Offs at a Glance
| Material | Typical R-Value Range | Durability | Maintenance | Best For |
|---|---|---|---|---|
| Single-layer steel (no insulation) | R-0 to R-2 | Medium | Low | Detached, unheated garages |
| Insulated steel (polyurethane core) | R-6 to R-18 | High | Low | Most attached small homes |
| Insulated steel (polystyrene core) | R-4 to R-9 | High | Low | Budget-conscious attached garages |
| Faux wood composite | R-6 to R-12 | Medium-High | Low | Wood look, no refinishing |
| Full-view aluminum with glass | R-2 to R-6 | Medium | Low | Modern facades, daylight |
| Real wood | R-2 to R-8 | Medium | High | Custom architectural matches |
Those ranges are broad because R-value depends on panel thickness, core density, and whether the door uses thermal breaks between interior and exterior skins. A thermal break stops the outside skin from conducting cold directly to the inside skin, so two doors with the same core can perform differently.
Matching the Door to the Space Behind It
A detached, unheated garage in a mild climate does not need the same door as an attached garage sharing a wall with a conditioned bedroom. On a detached structure, money is better spent on a better perimeter seal and a properly sized opener.
Finishes That Survive Small-Home Exposure
Finish choice is where small homes get punished: a narrow frontage means the door faces the street directly, with less landscaping or architectural mass to soften sun, rain, and road spray. Powder-coated steel holds up best. Faux wood composite gives wood-grain warmth without annual sealing. Full-view aluminum frames should have a durable anodized or powder-coated finish, since bare or thin aluminum can pit in coastal or de-icing-salt environments.
Space Saving Garage Door Mechanisms for Tight Lots
Space saving garage door mechanisms matter most when your garage has a low ceiling or short driveway. Standard torsion springs and overhead rails need vertical clearance compact homes often lack; low headroom track solves this by routing the door closer to the ceiling.
The Three Clearances That Decide Everything
Before any door is ordered, three measurements determine what hardware is possible:
- Headroom: the distance from the top of the door opening to the ceiling. Standard track typically needs 12 to 15 inches. Low headroom track can work in as little as 4 to 6 inches, depending on the door and drum configuration.
- Backroom: the distance from the door opening back into the garage. Standard track needs roughly the door height plus 18 inches. Low headroom track needs less, but the door still has to travel somewhere.
- Sideroom: the distance from the edge of the door opening to the nearest side wall. Torsion springs and their shafts need horizontal room; side-mounted springs need less but still need a mounting surface.
Low Headroom Track: The Workhorse for Low Ceilings
Low headroom track is the most common fix for a low ceiling. Instead of traveling up and back on a standard radius, the door uses a tighter radius and different drum arrangement to tuck closer to the ceiling. The trade-off: when open it can interfere with lights, storage racks, or an opener rail.
High-Lift and Vertical-Lift: Reclaiming the Space Above the Door
For very tight lots, a high-lift or vertical-lift setup frees the space above the door. High-lift track raises the door higher than a standard radius before turning back, clearing the area above the opening. Vertical-lift sends the door straight up against the wall, the most space-efficient option, but it requires the most ceiling height.
Side-Mounted Torsion Springs and Wall-Mounted Openers
Side-mounted torsion springs move the spring assembly to the side of the door rather than above it, reducing hardware visible from the street and freeing ceiling area for storage or lighting. The trade-off: they need a solid mounting surface and more sideroom than some installers expect.
What This Costs You in Trade-Offs
Every space-saving mechanism trades one constraint for another:
- Low headroom track saves ceiling height but reduces clearance above the open door and requires correctly sized springs.
- High-lift track clears the area above the opening but needs more ceiling height than low headroom track.
- Vertical-lift track is the most space-efficient when open but demands the most ceiling height and often a custom installation.
- Side-mounted springs clean up the street view but need a solid side wall and correct sideroom.
- Wall-mounted openers free the ceiling but cost more than a standard rail opener and require a torsion shaft that can accept the drive.
A common mistake is letting an installer default to standard track without measuring. On a small home, that can mean the door will not open fully or the opener will strain against a track it was never sized for.
What Modern Garage Door Cost Looks Like
Modern garage door cost depends on size, material, insulation, and hardware, so pricing varies widely. We do not publish fixed prices because a door that fits one garage will not fit the next; you need a quote based on your actual opening.
What Drives the Price Up or Down
Four factors move the number most: material, insulation, glass, and mechanism complexity.
- Material: steel costs less than composite or real wood
- Insulation: higher R-value adds cost
- Glass inserts: full-view doors carry a premium
- Mechanism: low headroom and high-lift tracks add labor
Getting New Garage Doors Installed Near Me: What to Expect
For a project in Greeley or Evans, request a free estimate and confirm the timeline in writing.
Frequently Asked Questions
What is the new trend in garage doors for small homes?
Flush panel doors and full-view glass designs dominate right now because they read as clean and architectural rather than bulky. Homeowners are choosing matte finishes in charcoal, bronze, and black over traditional raised-panel styles. Slim windows and minimal hardware keep the facade from feeling heavy on a narrow lot. Insulated steel with a faux wood finish is also popular for anyone who wants warmth without the upkeep of real wood.
Are there space-saving garage door options for limited driveway space?
Yes. High-lift and low-headroom track configurations let the door travel closer to the ceiling, which frees up depth in a short garage. Vertical-lift mechanisms eliminate the overhead rail entirely, so you can park closer to the door. A technician can measure your space and recommend the right setup.
What materials are best for modern, low-maintenance garage doors?
Insulated steel with a powder-coated finish holds up best against weather and needs almost no upkeep. Composite and faux wood options give you the look of real wood without sanding or sealing. If you want glass inserts, choose tempered or laminated panes in an aluminum frame. All three resist denting and fading better than unfinished wood, and a quick rinse keeps them looking new.
How do I choose the right garage door size for a small home?
Measure the opening width and height, then check the headroom above the door and the side room beside it. A single-car door is usually 8 to 9 feet wide, while a double door runs 16 feet. For a compact home, a single door often fits the facade better than a wide double. Bring your measurements to a professional so they can confirm the panel configuration and track layout will work.
Choosing the right door for a small home comes down to proportion, material, and mechanism, and getting any one of them wrong undermines the other two. American Eagle Garage Doors LLC handles the measurement, the low headroom track selection, and the installation as one job, with free estimates, expert repair and installation services, and competitive pricing. Call us today to schedule your estimate and get a door that fits your home properly.